
The design seamlessly blends luxury and refined aesthetics, capturing the serene beachfront setting with a balance of subtlety and sophistication. Carefully considered proportions enhance its elegance, creating a timeless architectural presence.
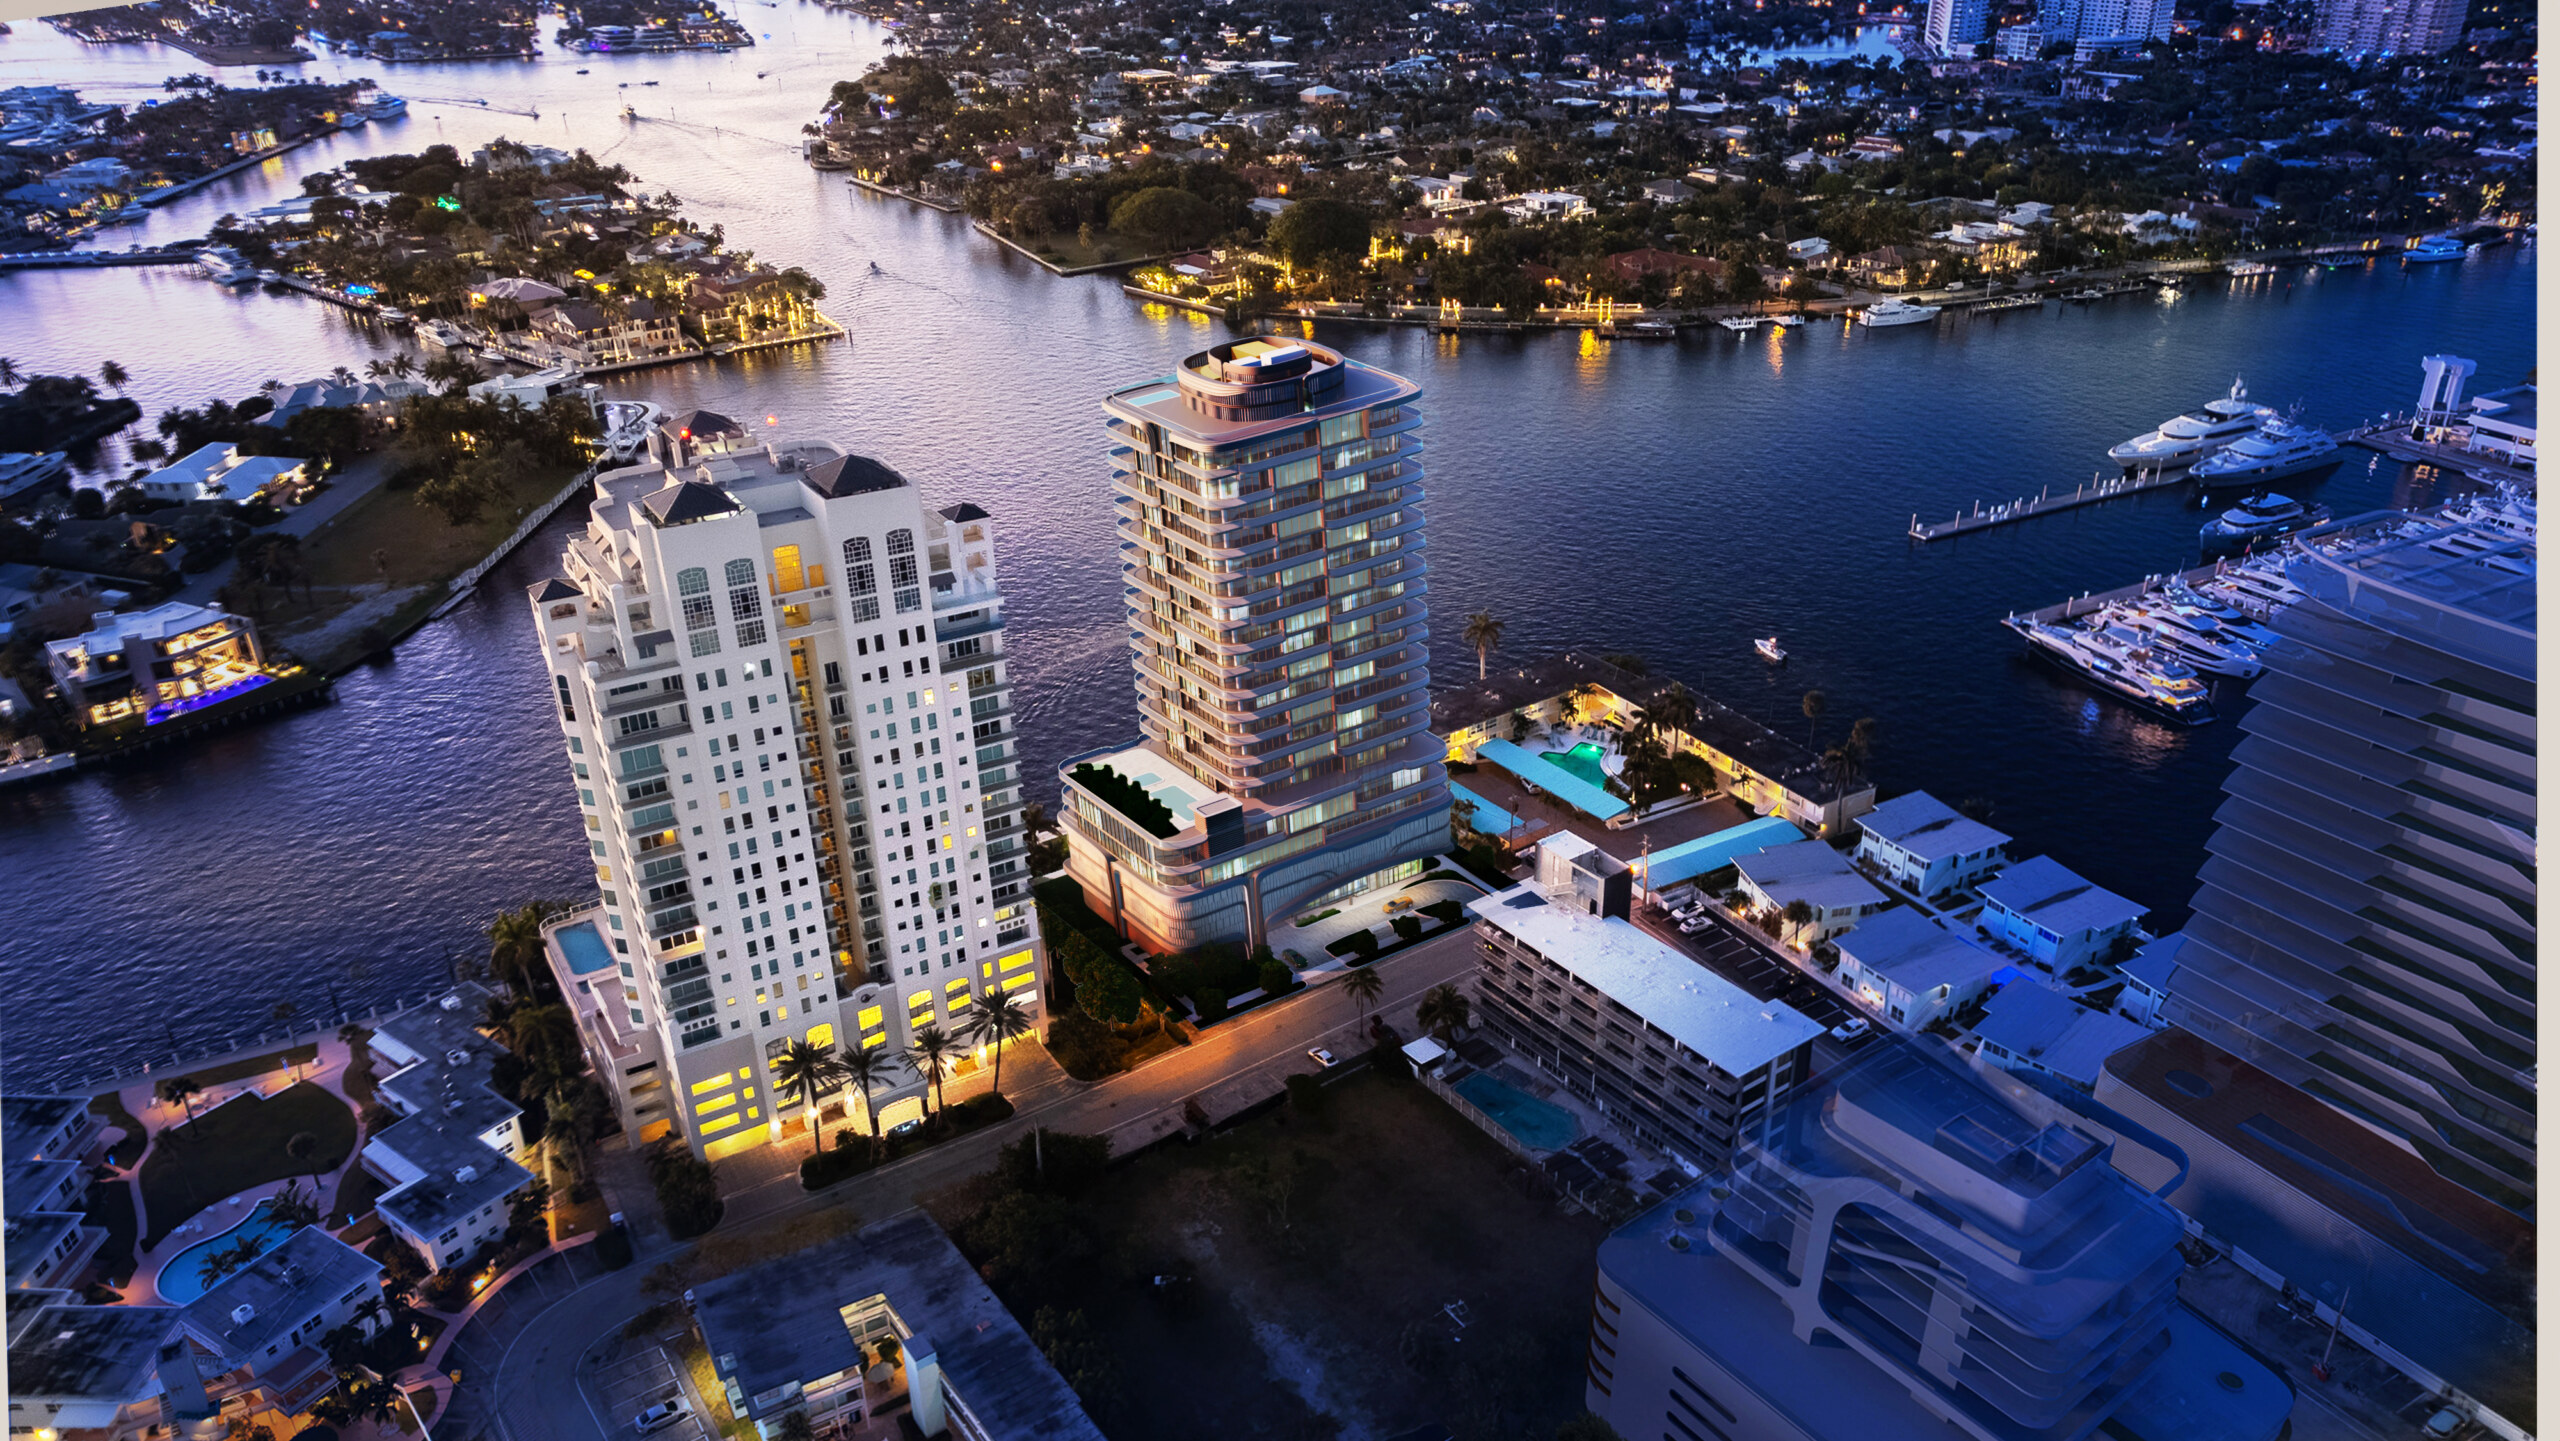
Area: 324,300sf (30,128sm), Height: 22 stories / 258ft / 79m
Design Architect
Residential Condominium
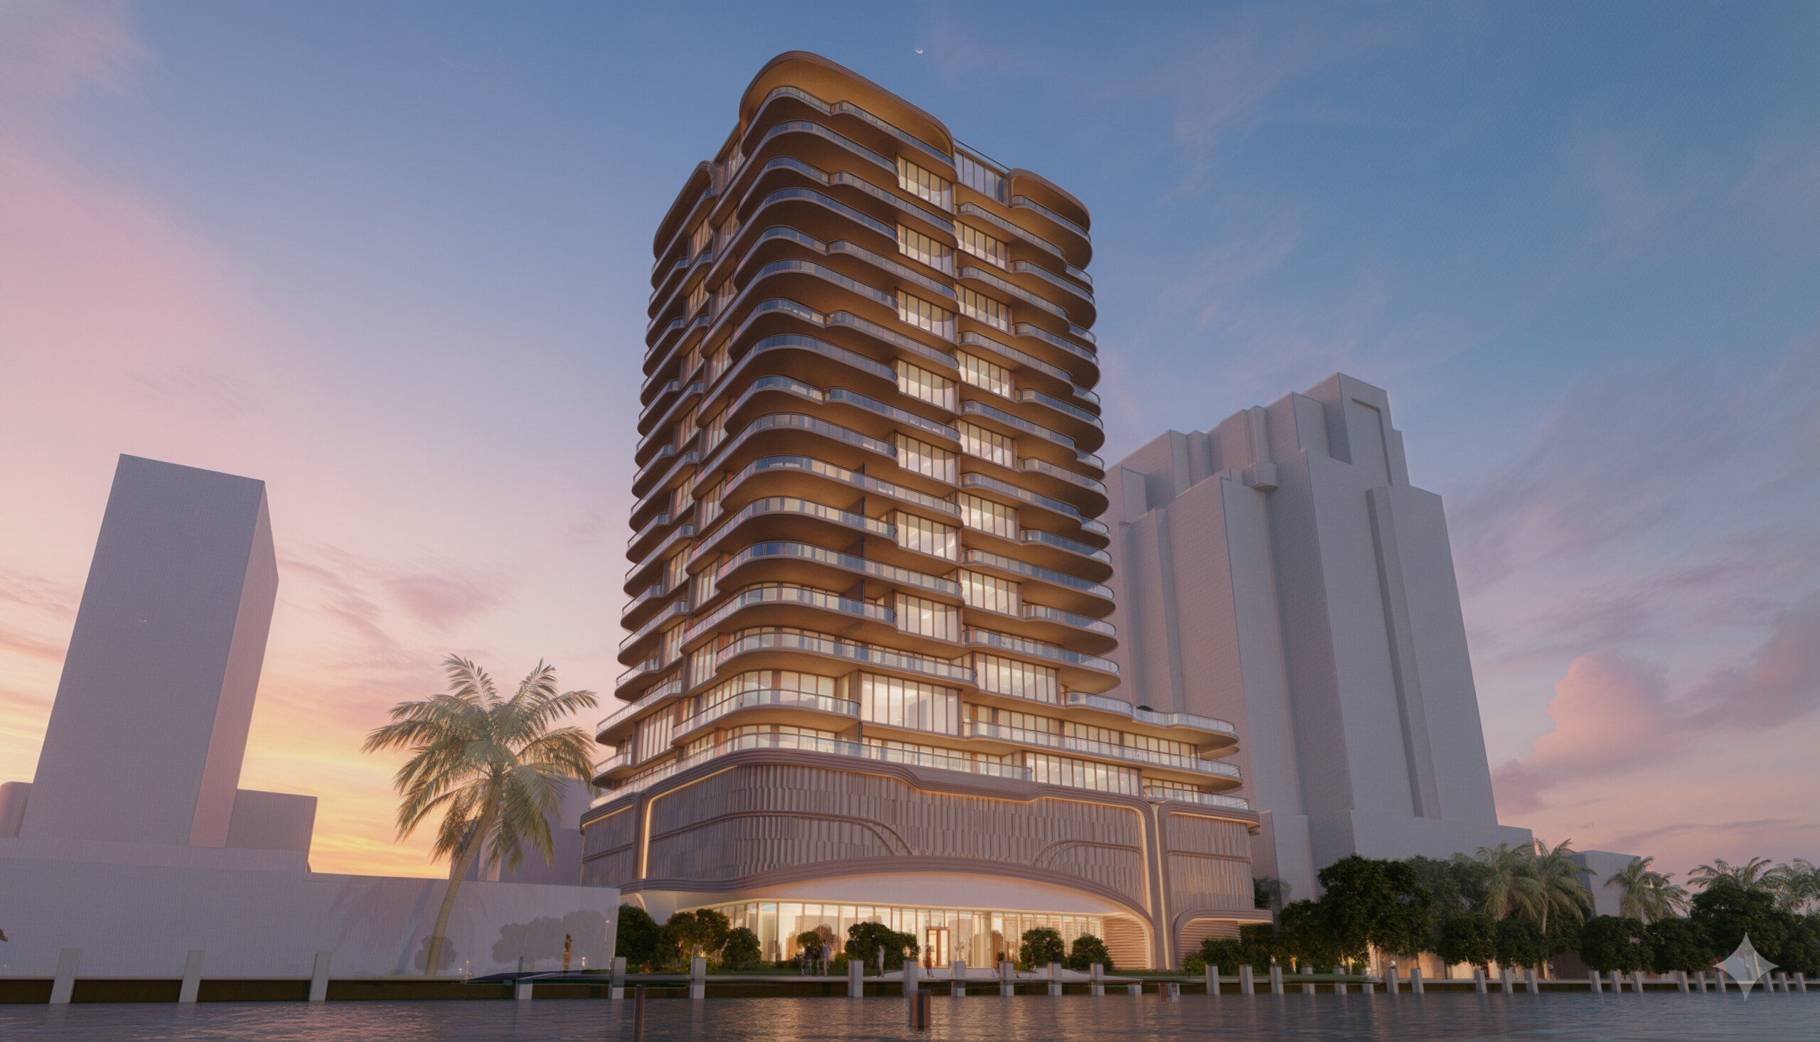
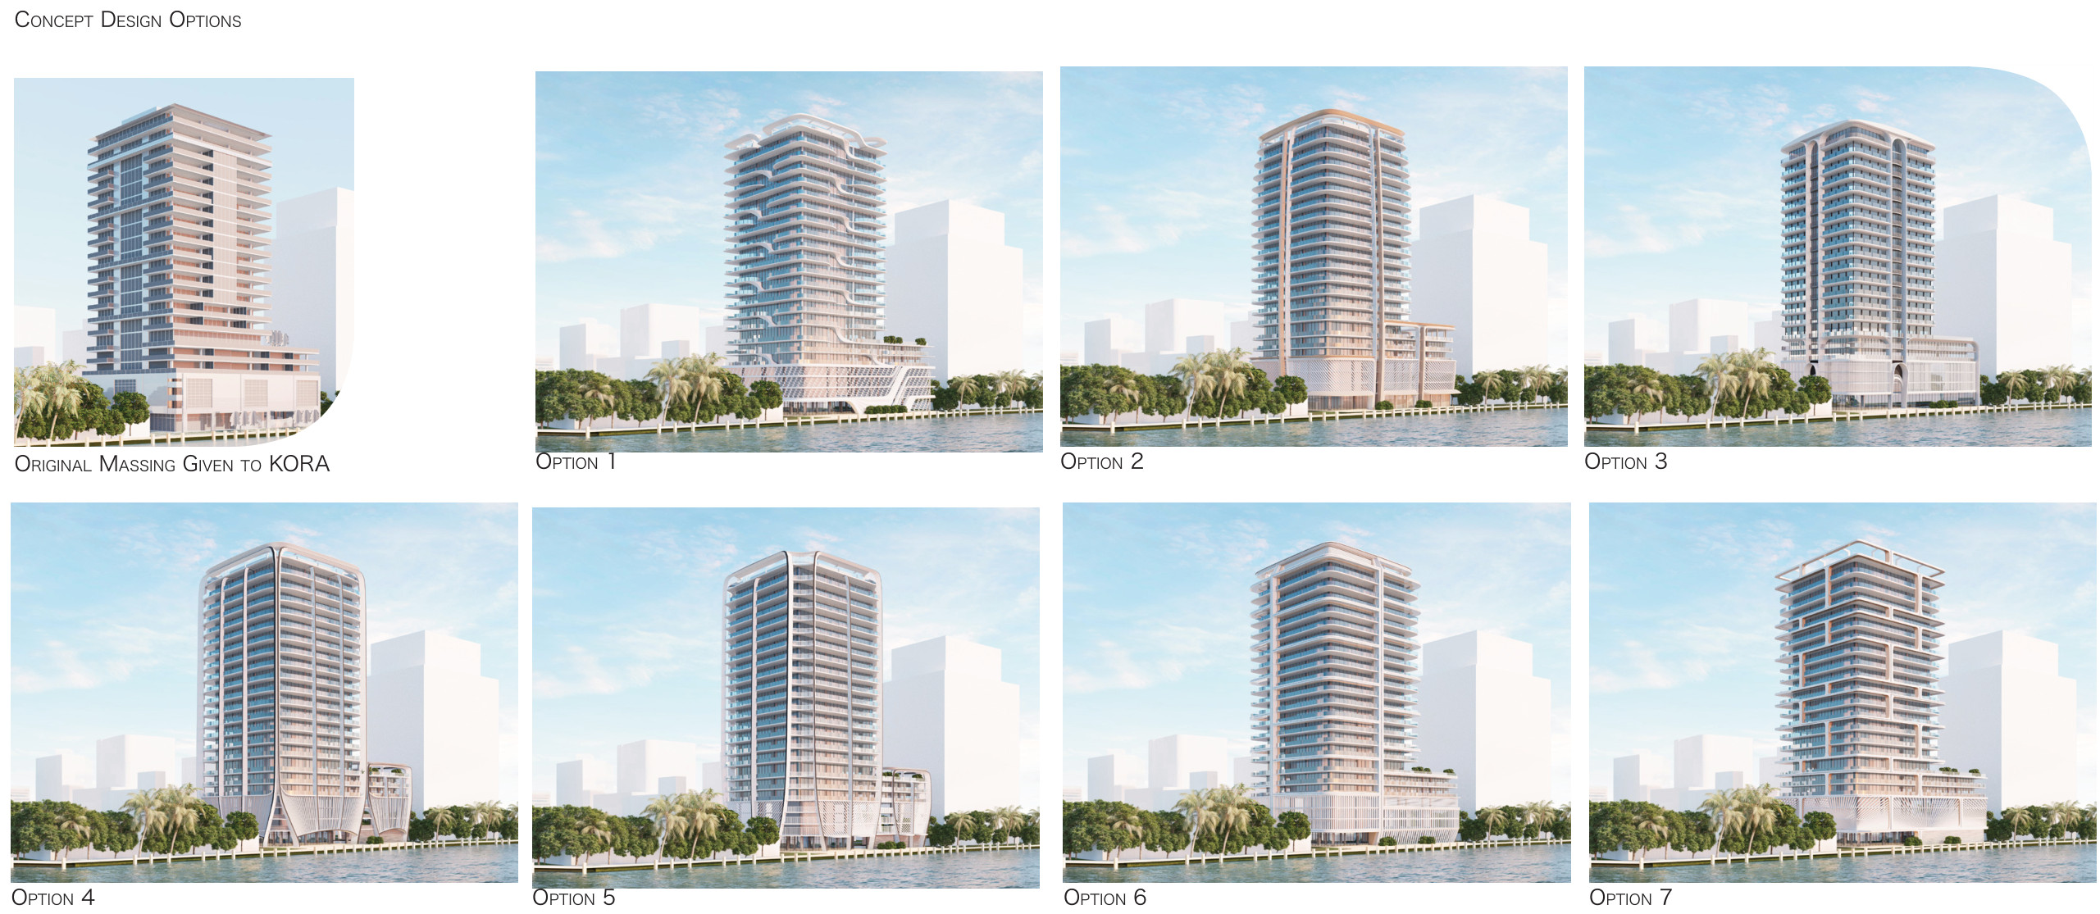
The tower’s slender form is achieved by dividing it into a vertical structure and an integrated base, ensuring a refined and balanced composition. Deep balconies facing the Intracoastal Waterway strengthen the connection to the natural surroundings, while a visual link from the arched entry to the water enhances the sense of openness.
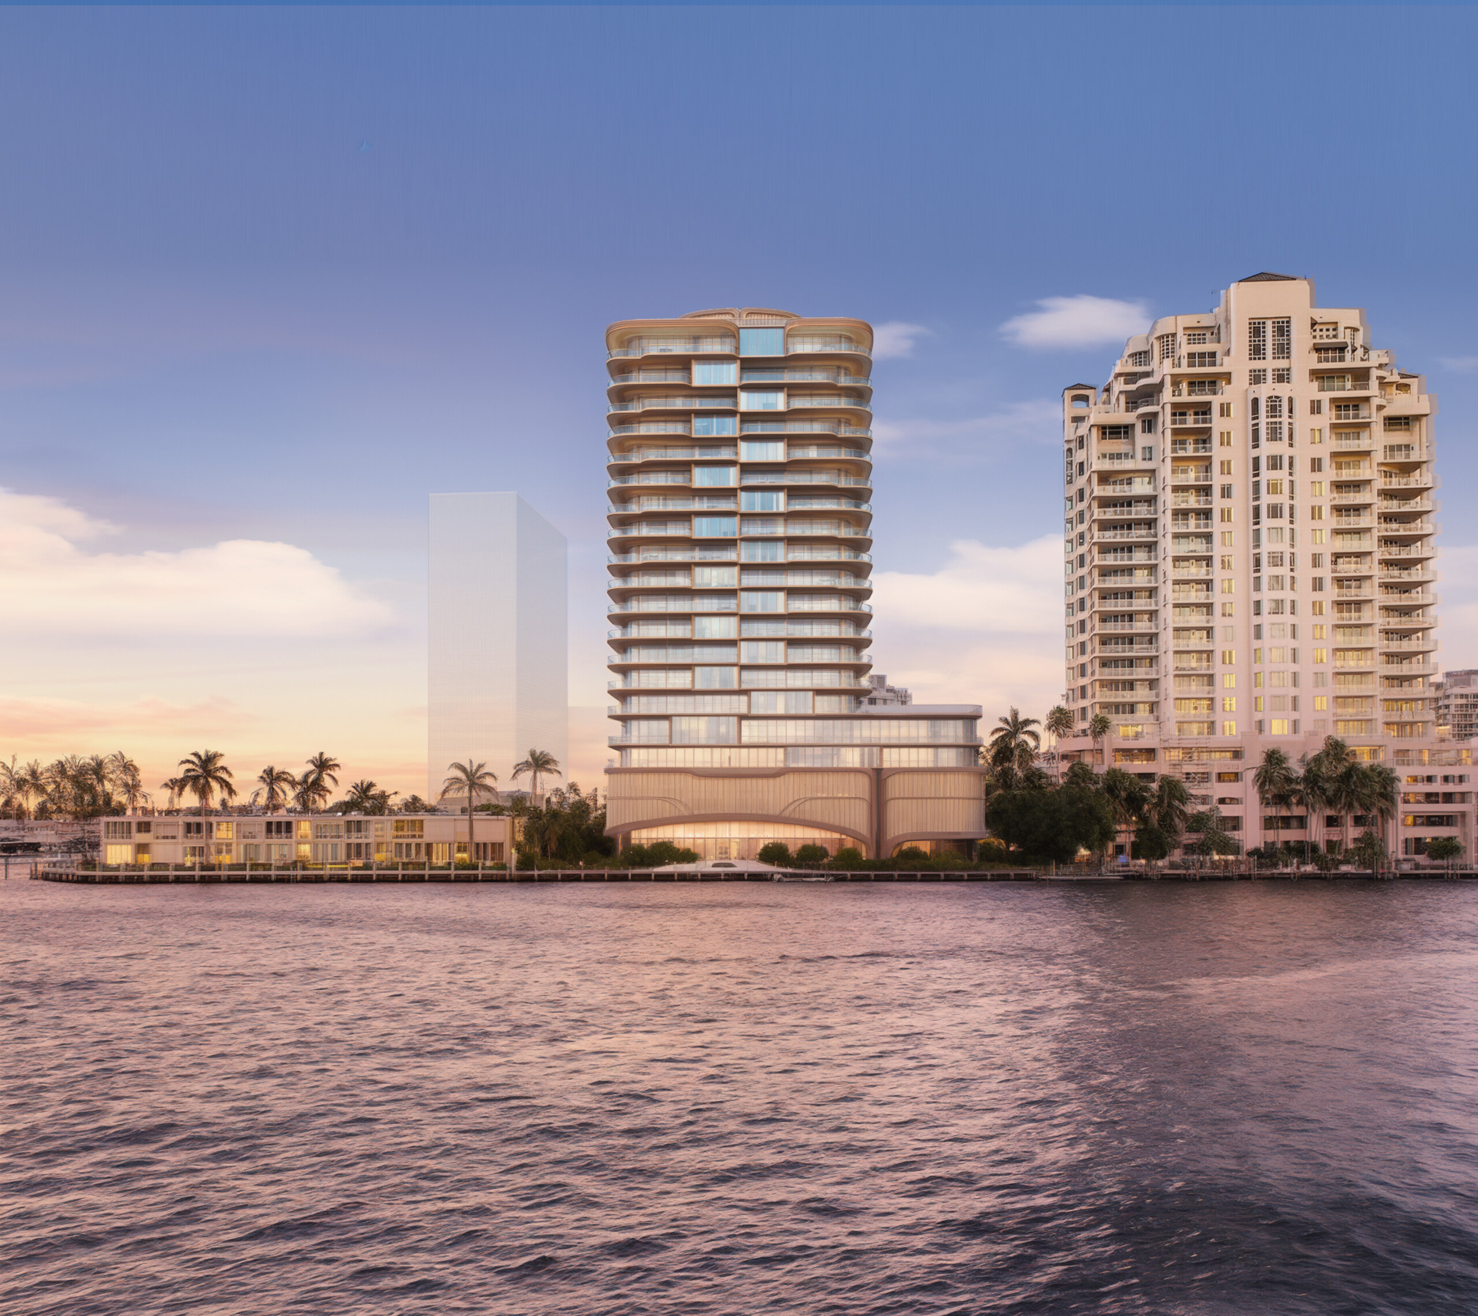

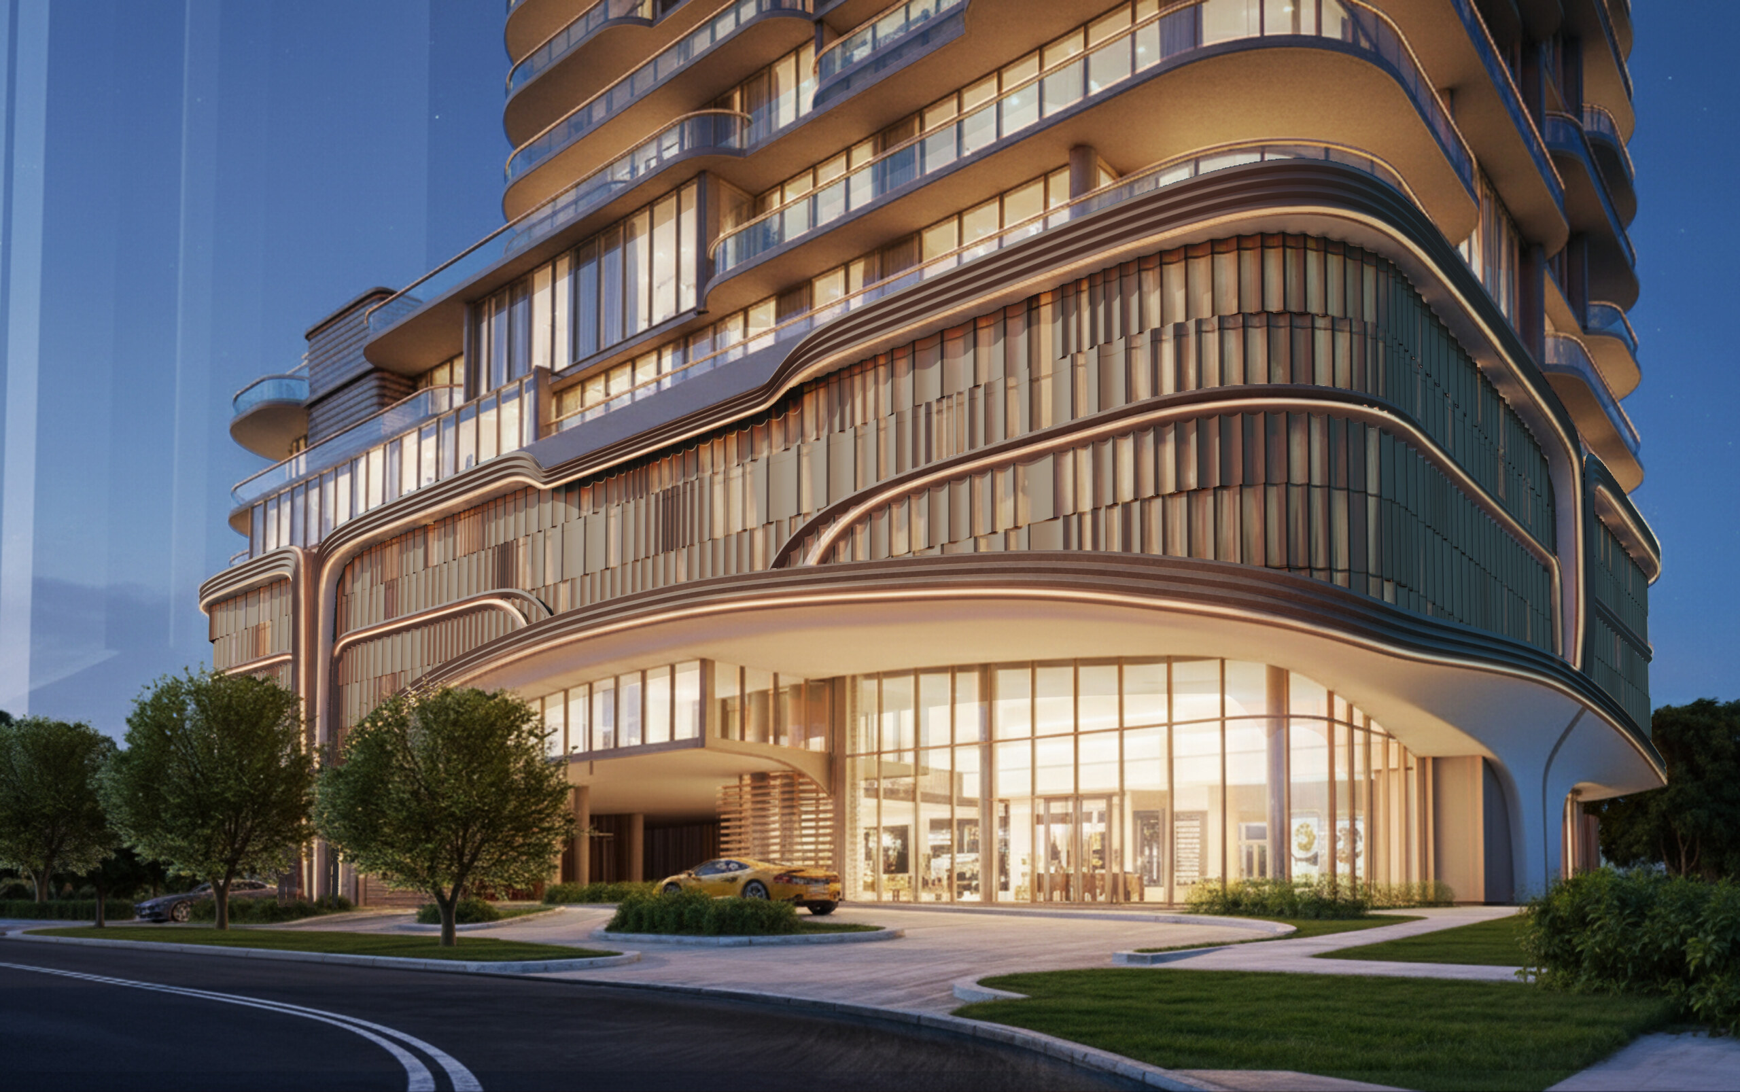
Strong vertical elements unify the garage, tower, and crown, culminating in a dramatic terminus that draws the eye upward and reinforces the structure’s graceful proportions. The entrance, marked by a striking arched canopy and a double-height drop-off, creates a seamless transition into the interior, exuding both grandeur and harmony.
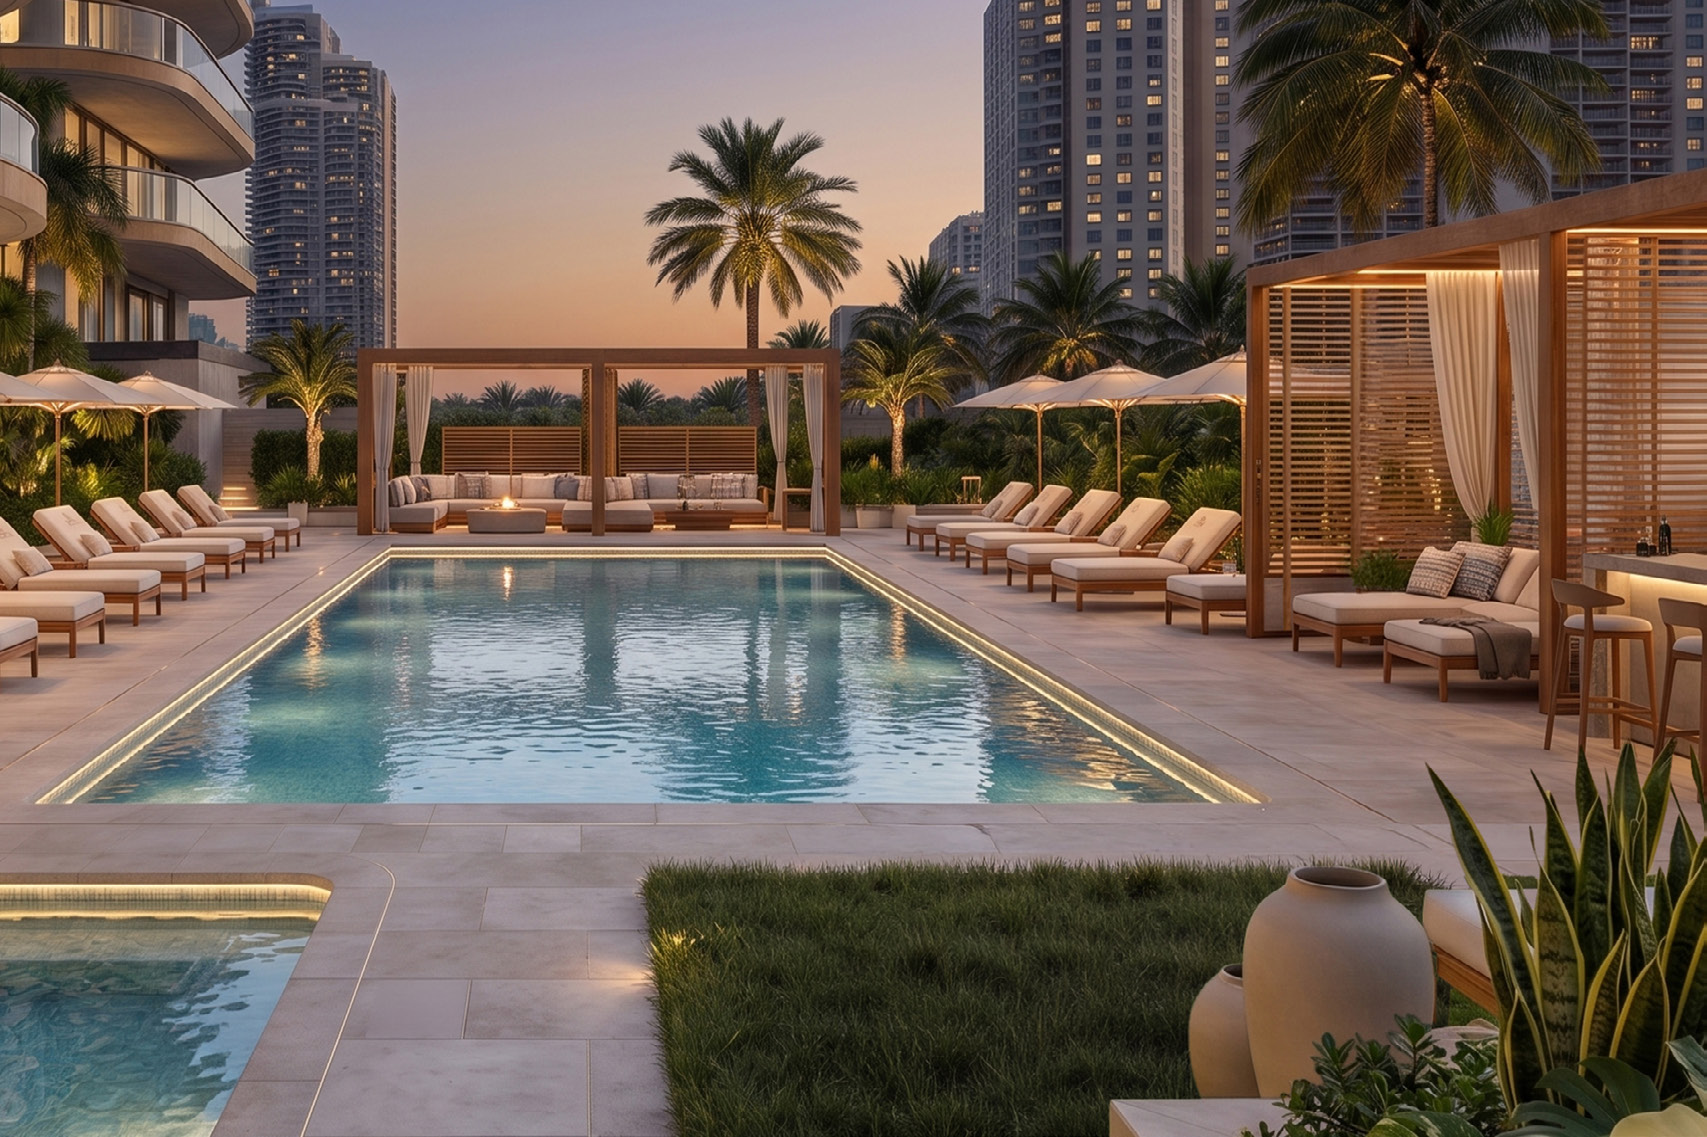
A resort-style pool deck with cabanas and palms, open to the evening sky.
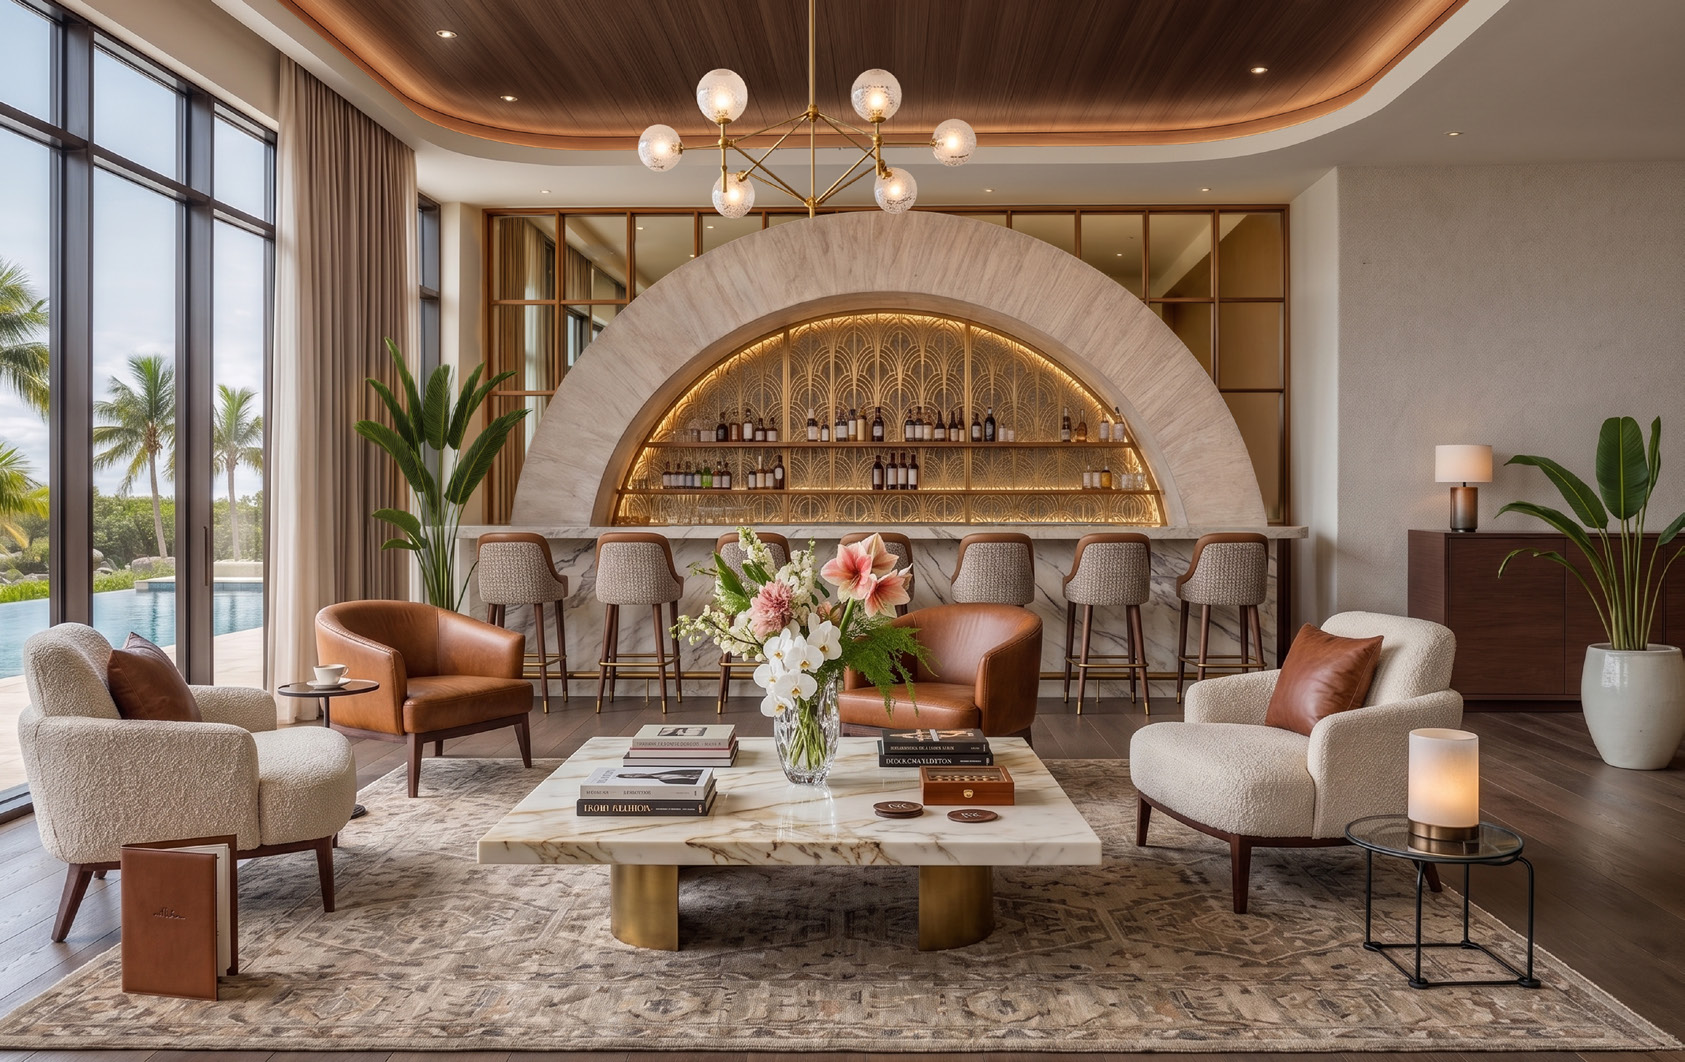
The residents’ lounge layers warm wood, soft seating and an arched feature wall into a relaxed, club-like space.
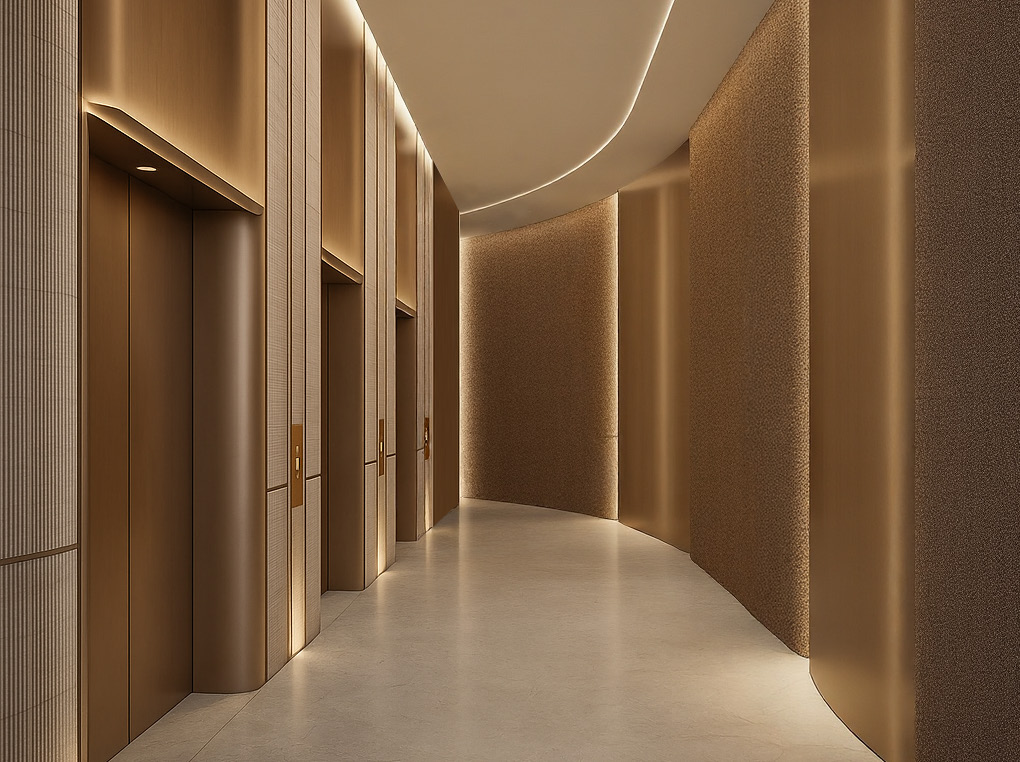
Elevator lobbies carry the same warm palette of wood, stone and soft light.
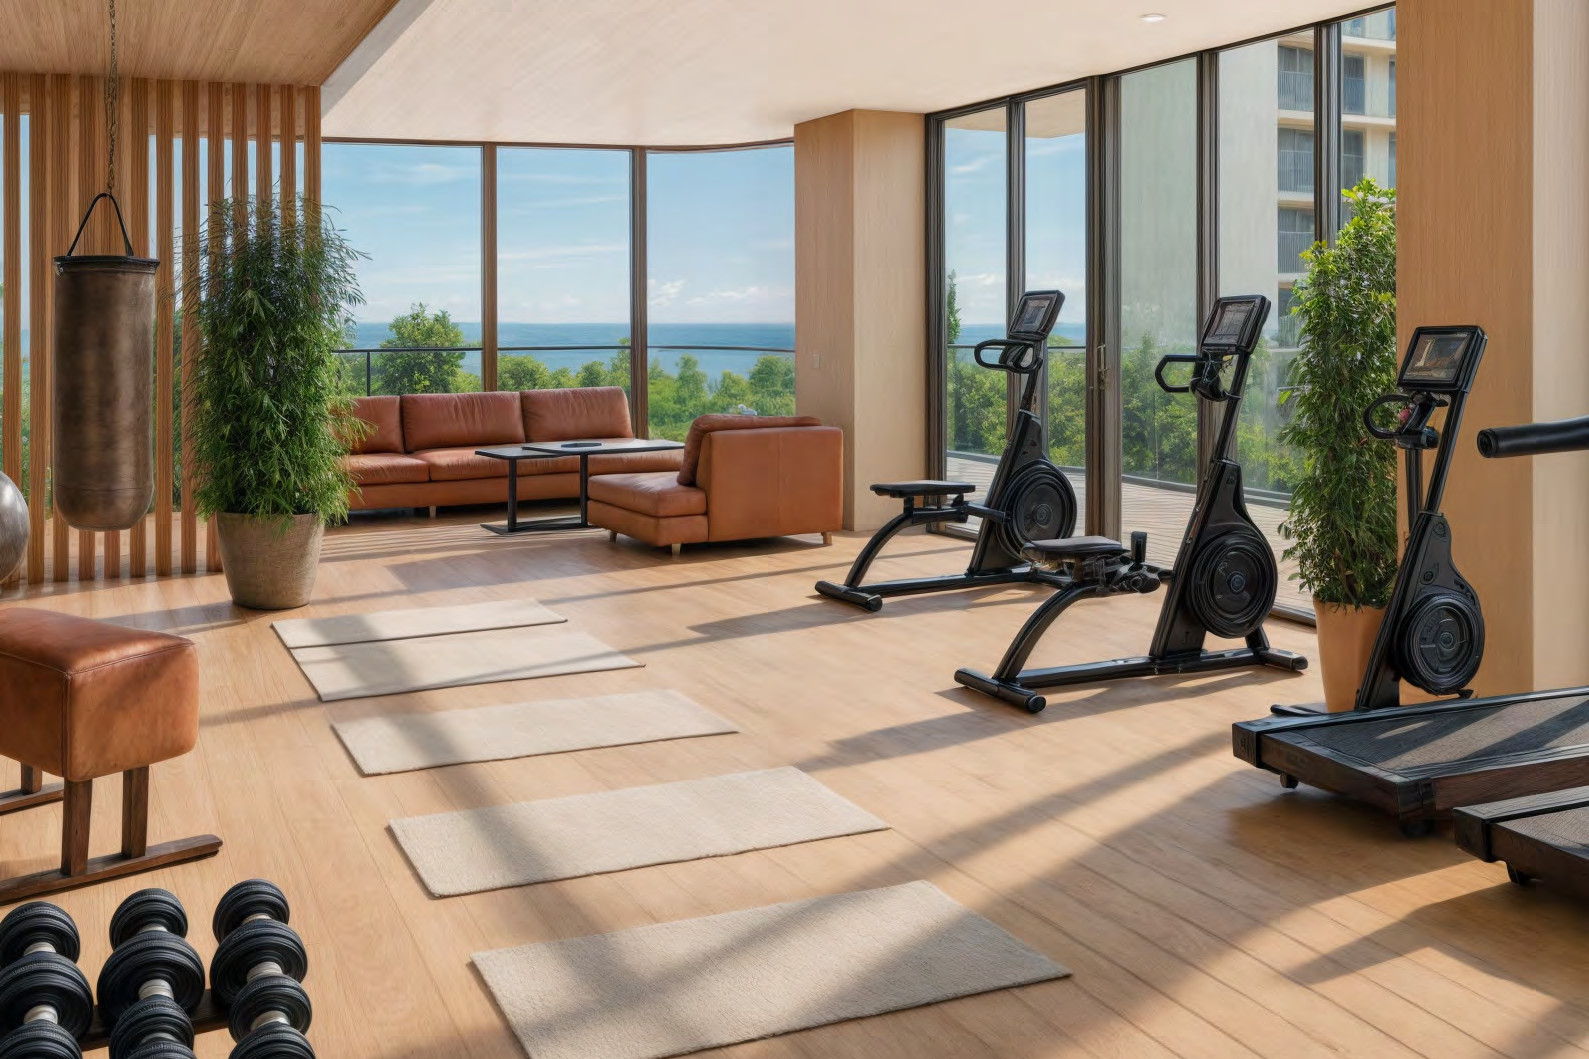
A fitness studio wrapped in floor-to-ceiling glass, with warm timber floors and open views.
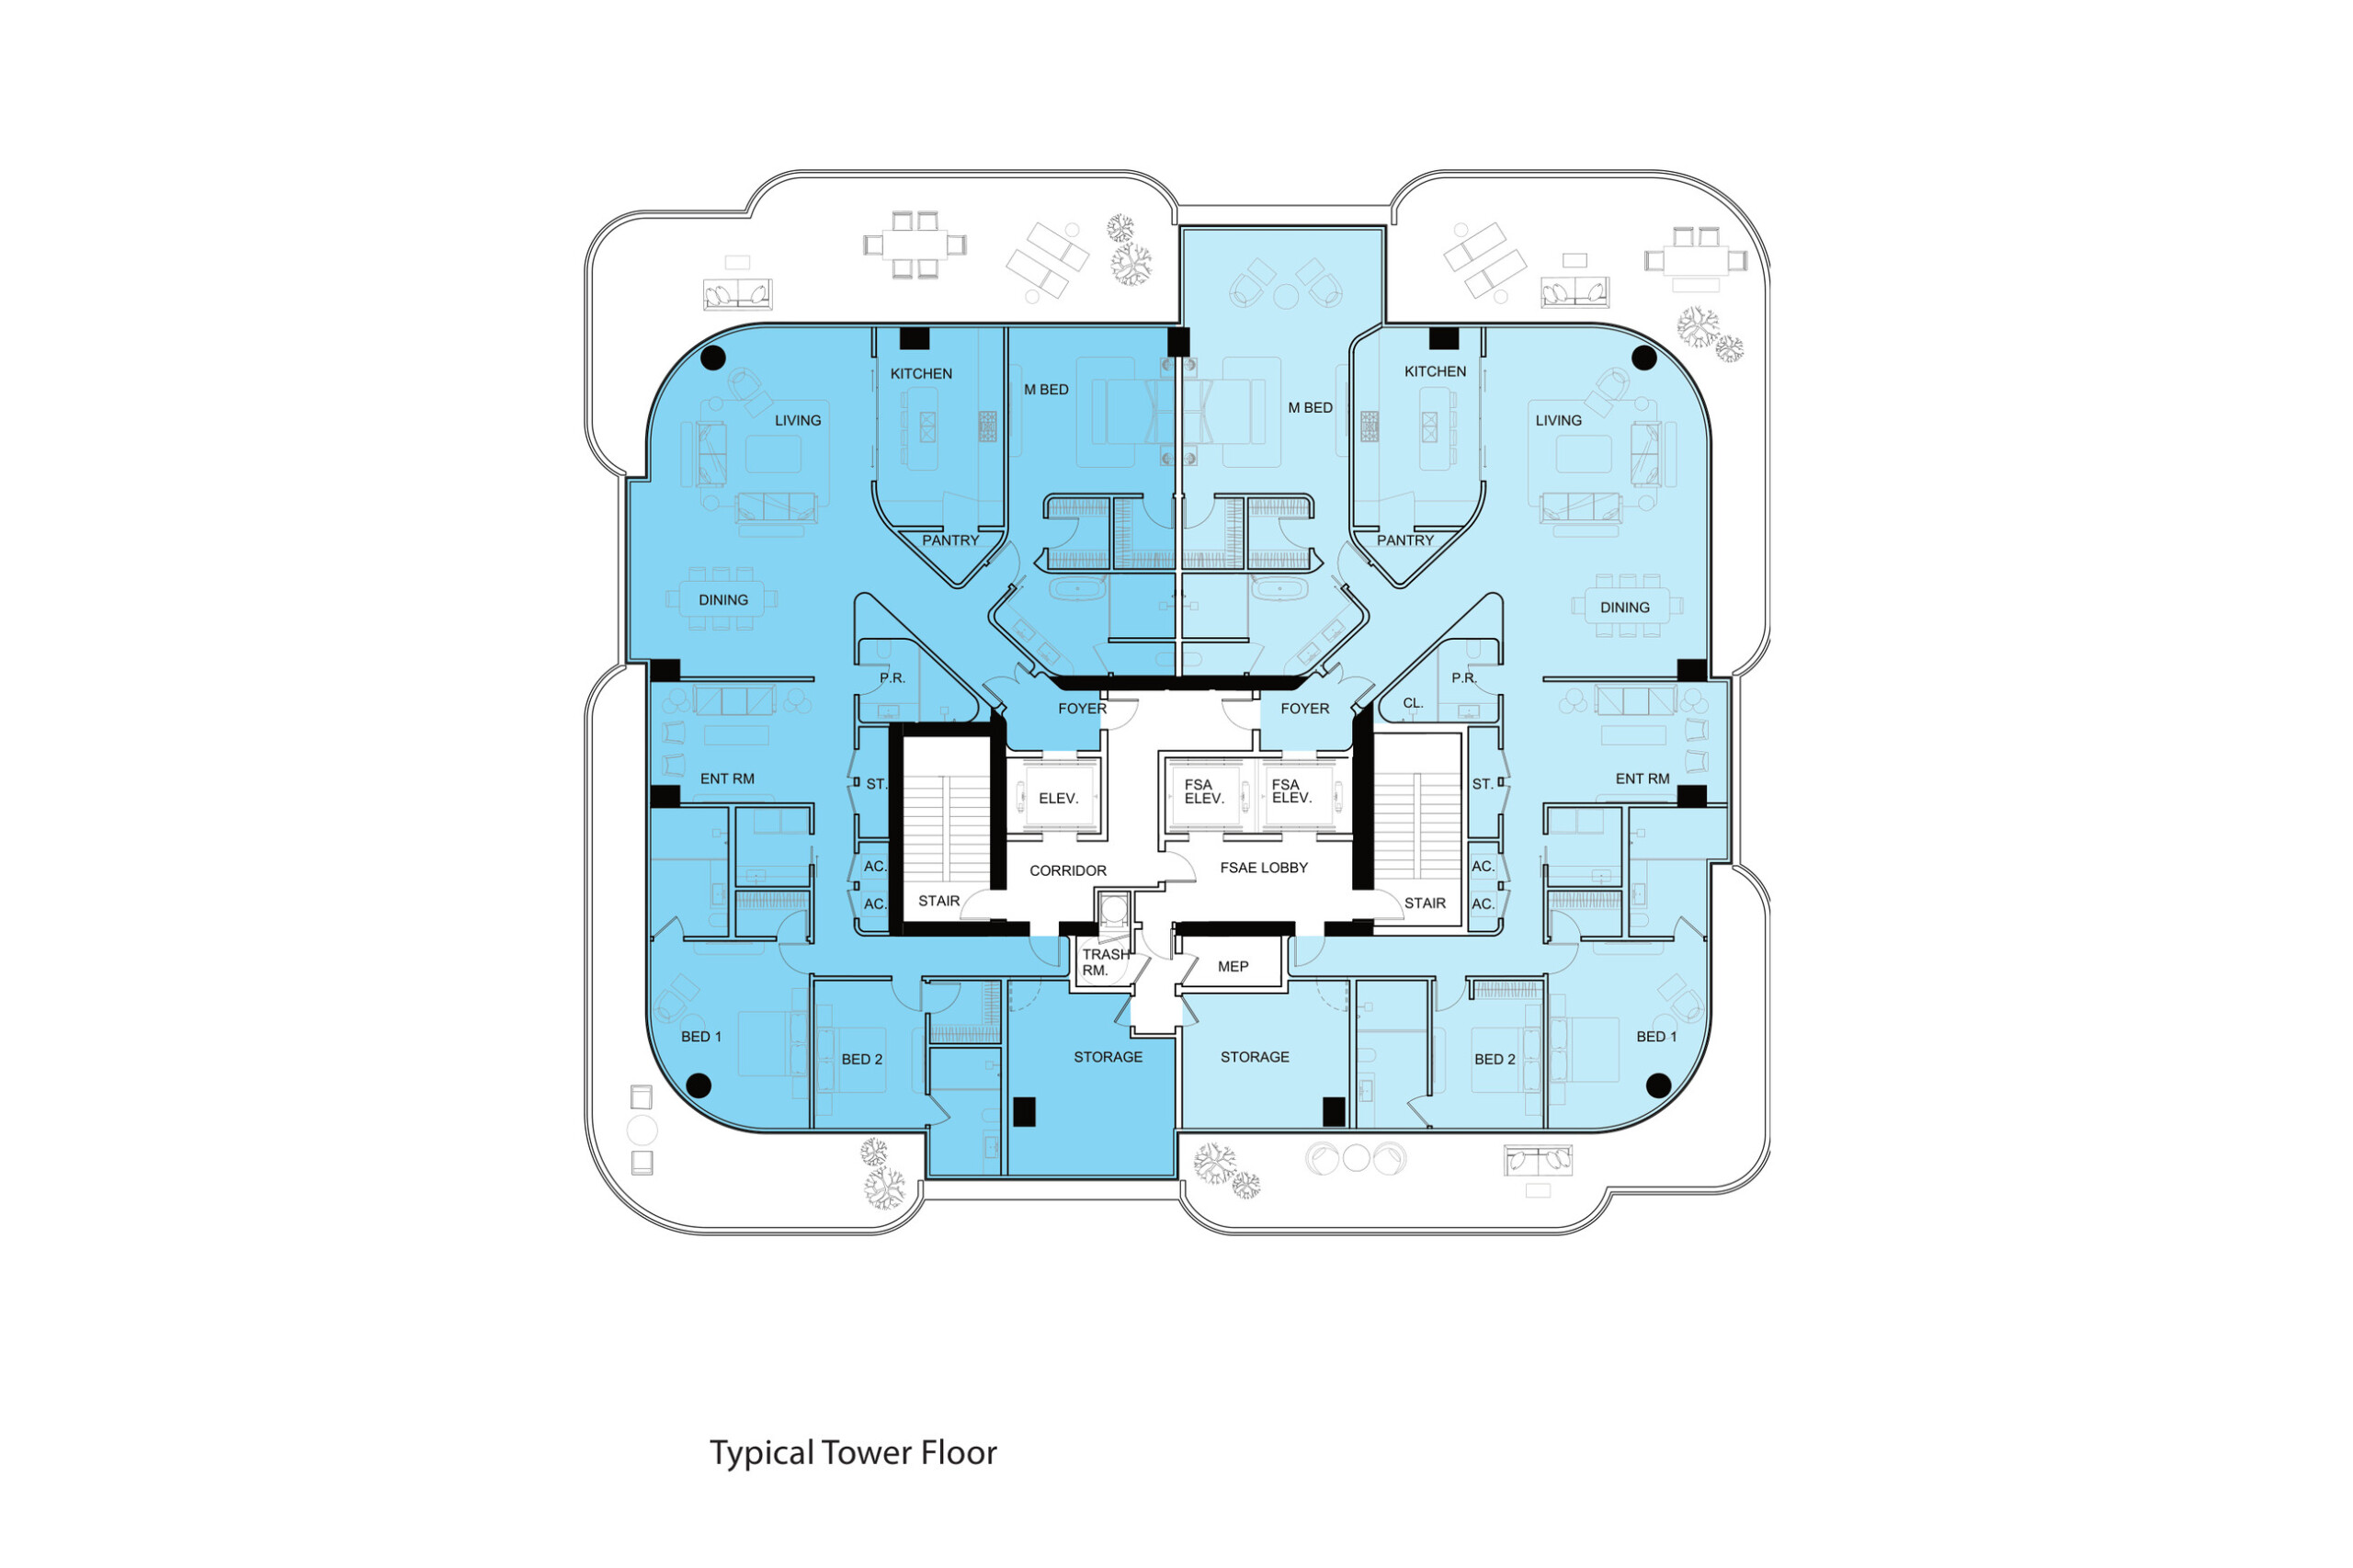
Typical tower floor plan.